KNS Win City Master Plan
KNS Win City Master Plan is laid out across 74 acres at Nelamangala, Bengaluru, as Phase III of the 165+ acre KNS Samooha township. The approved layout holds 1,225 plots in seven regular sizes plus irregular plots, linked by 24-metre boulevards and 12-metre internal roads, with parks and six civic amenity sites.
Phase III Layout Overview
KNS Win City is Phase III, the third chapter of KNS Samooha, a plotted township by KNS Group. Of the 165+ acres and 2,500 plots planned across the whole township, this phase contributes 74 acres and 1,225 plots.
The layout is a plotted development. There are no buildings in the plan: the land is divided into residential plots, wide roads, parks and civic amenity sites, and every plot has marked boundaries. Select the plan below to view it full size.
Master Plan at a Glance
These are the main planning figures for the 74-acre KNS Win City Phase III layout.
- 74 acres, 1,225 plots: Phase III of the 165+ acre, 2,500-plot KNS Samooha township.
- Seven regular sizes: from 20 × 30 (600 sq.ft.) to 40 × 60 (2,400 sq.ft.), plus 257 irregular plots.
- 24 m boulevards: wide approach roads that carry the main traffic.
- 12 m internal roads: a connected network with planned entry and exit points.
- 6 civic amenity sites: reserved within the approved layout.
- 1-acre clubhouse zone: the centre of the 40+ lifestyle amenities.
| Project | KNS Win City, KNS Samooha Phase III |
| Development Type | Residential plotted township |
| Phase III Area | 74 acres |
| Phase III Plots | 1,225 |
| Whole Township | 165+ acres, 2,500 plots |
| Approving Authority | BMRDA |
| Approved Plan No. | NPA/LAO/86 and 87/2023-2024 |
| Plan Approval Date | 23 August 2024 |
| Karnataka RERA | PR/290825/008039 |
| Launch | 5 November 2026 |
| Proposed Completion | 23 August 2029 |
| Possession | 23 September 2029 |
How the 74 Acres Are Divided
The BMRDA-approved KNS Win City plan sets out how the land in Phase III is used. Just over half goes to plots, and the rest is shared between roads, parks and civic amenity sites.
| Land use | Share of layout | What it provides |
|---|---|---|
| Residential plots | 52.09% | 1,225 plots in seven regular sizes plus irregular plots |
| Roads | 31.23% | 24 m boulevards and 12 m internal roads |
| Parks | 11.67% | Green and open spaces for the community |
| Civic amenity (CA) sites | 5.01% | 6 CA sites reserved in the layout |
Roads take almost a third of the land because the plan favours wide, easy movement. Parks add more than 11% of the layout on top of the gardens and avenue trees along the streets.
Civic amenity sites
Six civic amenity sites are reserved inside the approved layout. They make up 5.01% of the land and are set aside for community use as the township matures.
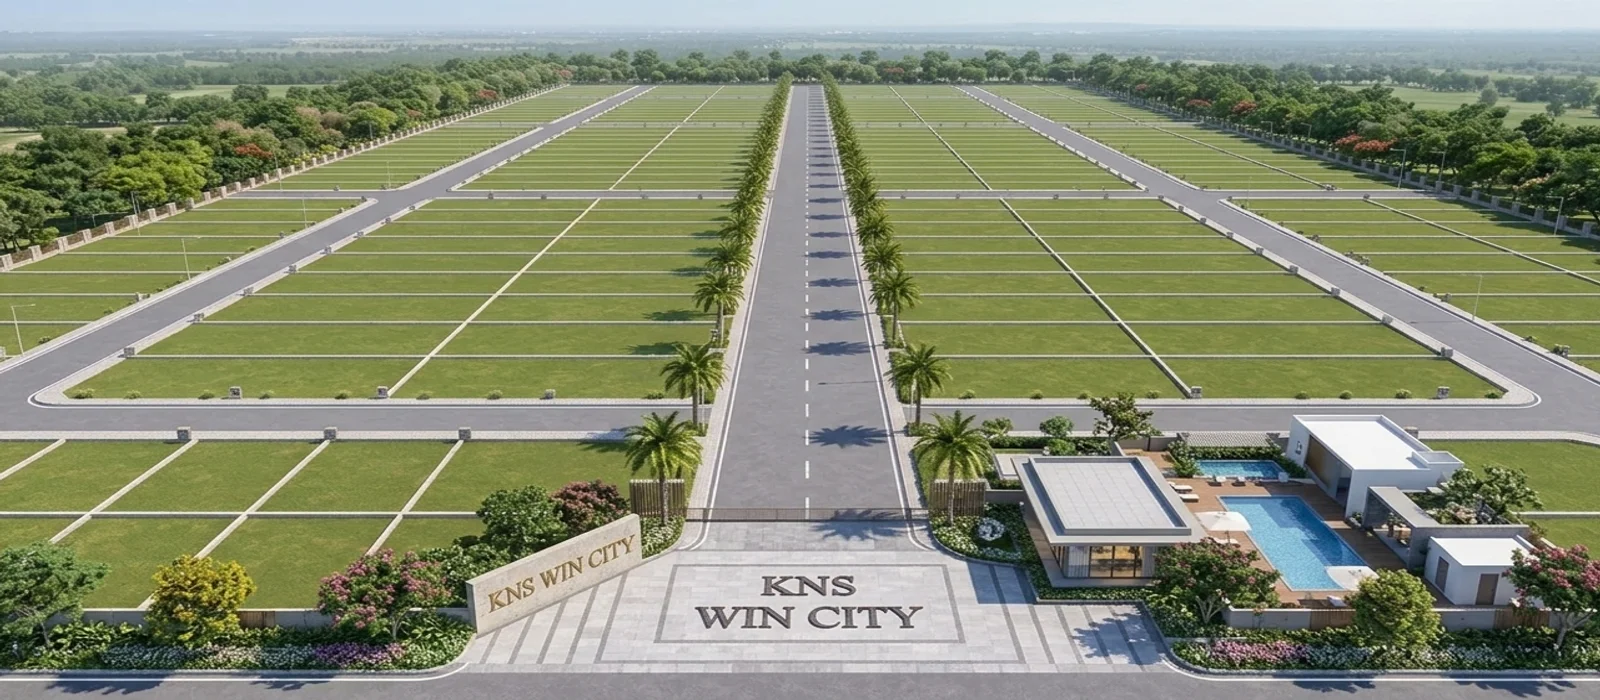
24 m Boulevards and 12 m Internal Roads
Movement inside the KNS Win City layout follows a two-level road hierarchy. The 24-metre-wide boulevards form the main spine and connect the entry and exit points to the rest of the layout. The 12-metre internal roads branch off to reach each cluster of plots.
- Wide approach roads: boulevards that keep traffic moving without crowding the plots.
- Internal road network: 12 m roads that give every plot a frontage on a proper street.
- Planned entry and exit points: a gated community with a main entrance gate and security staff.
- Clearly marked plot boundaries: each plot is demarcated on the approved plan.
- Avenue tree plantation: trees along the streets for shade and a greener approach.
Outside the layout, the township sits 2.5 km from the Bengaluru–Tumakuru Expressway (NH-48), about 5 minutes away.
Plot Count by Size in Phase III
Of the 1,225 KNS Win City plots, 968 are regular plots across seven sizes and 257 are irregular. The 30 × 40 plot is the most common size, with 467 plots.
| Plot size (ft) | Area (sq.ft.) | Category | Plots |
|---|---|---|---|
| 20 × 30 | 600 | Prime | 62 |
| 30 × 30 | 900 | Prime | 34 |
| 30 × 35 | 1,050 | Elite | 38 |
| 30 × 40 | 1,200 | Elite | 467 |
| 30 × 45 | 1,350 | Elite | 166 |
| 30 × 50 | 1,500 | Elite | 165 |
| 40 × 60 | 2,400 | Estate | 36 |
| Irregular (odd-sized) | Varies | Varies | 257 |
| Total | 1,225 |
Prime covers 600–999 sq.ft., Elite 1,000–1,999 sq.ft. and Estate 2,000–4,000 sq.ft.
Phase-Wise Infrastructure and the Clubhouse Zone
Infrastructure at KNS Win City is developed phase by phase, so each phase is planned with its own utilities and then joined to the wider network of KNS Samooha.
Essential infrastructure
- Drainage planning: a planned drainage network for the layout.
- Water-line planning: water lines laid out with plot-level water connection.
- Electricity planning: power infrastructure planned for the plots and common areas.
- Internal utilities: utility infrastructure within the layout, with street lighting along the roads.
- EV-ready: space for EV charging points.
1-acre clubhouse zone
The clubhouse zone spans one acre and anchors the 40+ lifestyle amenities of the township. It brings together sport, fitness and leisure in one place:
- Sports and fitness: gymnasium, swimming pool, yoga pavilion, tennis court, indoor games room and a 1.5 km jogging track.
- Entertainment: mini theatre, amphitheatre, dance and music facilities, restaurant and cafe.
- Family and outdoors: kids’ activity zone, landscaped gardens and community seating areas.
Approvals and Project Dates
The KNS Win City layout is approved by BMRDA, the Bangalore Metropolitan Region Development Authority, under plan number NPA/LAO/86 and 87/2023-2024, dated 23 August 2024. The promoter is KNS-CK Projects LLP, and the project is registered with Karnataka RERA under PRM/KA/RERA/1250/307/PR/290825/008039.
- Pre-launch: opened on 28 August 2025
- RERA project start: 2 December 2024
- Launch: 5 November 2026
- Proposed completion: 23 August 2029
- Possession: 23 September 2029
The project address is Sy No. 10/4 & others, Ananthapura Village and Sy No. 52/1 & others, Machonayakanahalli Village, Kasaba Hobli, Nelamangala Taluk, Bengaluru Rural District, Karnataka – 562123.
Plan Your Plot Choice
Tell us the KNS Win City plot size you prefer and we will share availability, the price sheet and the layout details.
KNS Win City Master Plan FAQs
Quick answers on the 74-acre KNS Win City layout, its roads, land use and approvals.
The Phase III layout covers 74 acres and holds 1,225 plots. It is part of the 165+ acre KNS Samooha township, which has 2,500 plots in total.
Residential plots take 52.09%, parks 11.67%, civic amenity sites 5.01% and roads 31.23% of the Phase III layout.
The main boulevards are 24 metres wide and the internal roads are 12 metres wide, with planned entry and exit points and clearly marked plot boundaries.
The 20 x 30 size has 62 plots, 30 x 30 has 34, 30 x 35 has 38, 30 x 40 has 467, 30 x 45 has 166, 30 x 50 has 165 and 40 x 60 has 36. A further 257 plots are irregular in shape, making 1,225 in total.
The layout is approved by BMRDA, the Bangalore Metropolitan Region Development Authority, under plan number NPA/LAO/86 and 87/2023-2024, dated 23 August 2024.
The approved layout reserves six civic amenity sites, which together make up 5.01% of the Phase III land.
The clubhouse zone is planned with the clubhouse, a swimming pool, gymnasium, yoga pavilion, tennis court, indoor games room, mini theatre, amphitheatre, restaurant and cafe, as part of the 40+ lifestyle amenities.
Yes. Phase III is registered with Karnataka RERA under PRM/KA/RERA/1250/307/PR/290825/008039. Proposed completion is 23 August 2029 and possession is 23 September 2029.